House 709
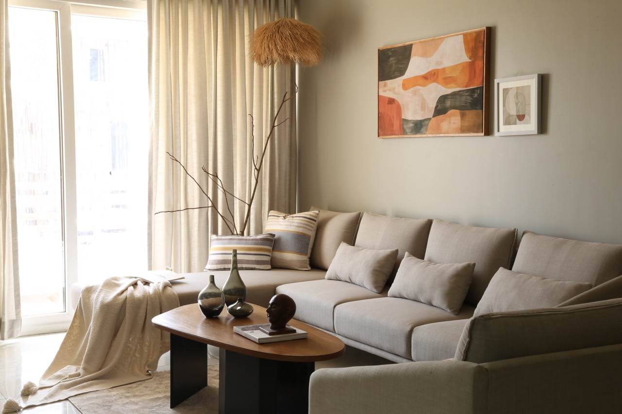
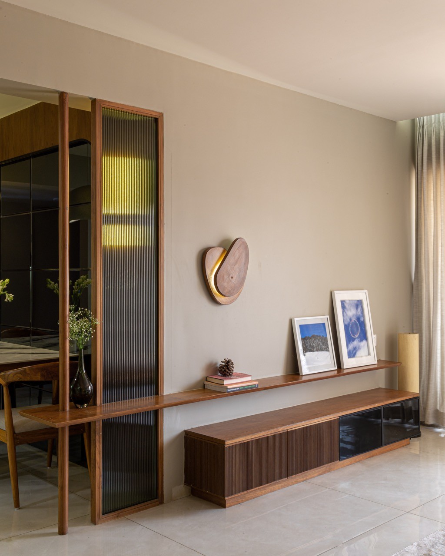
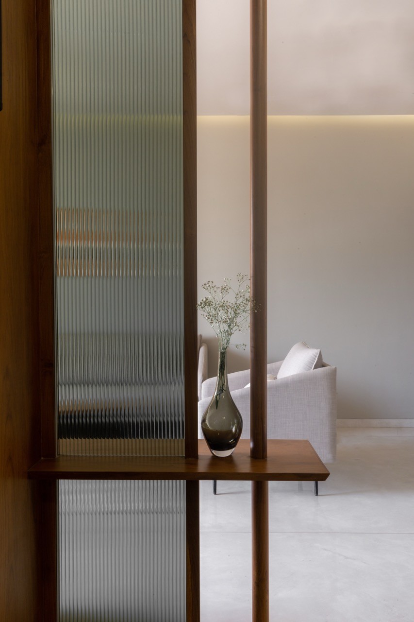
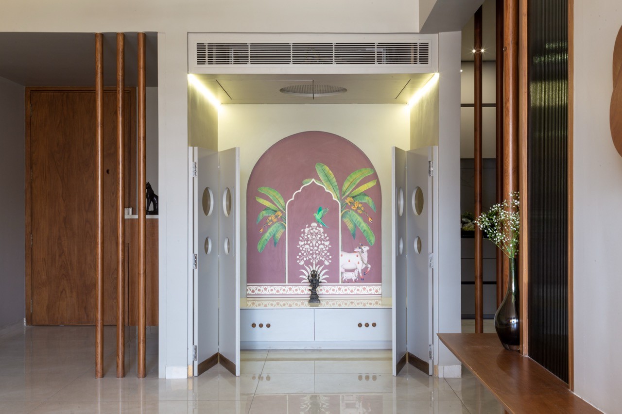
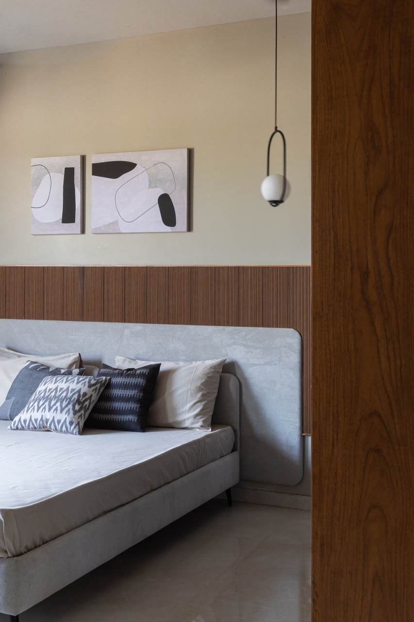
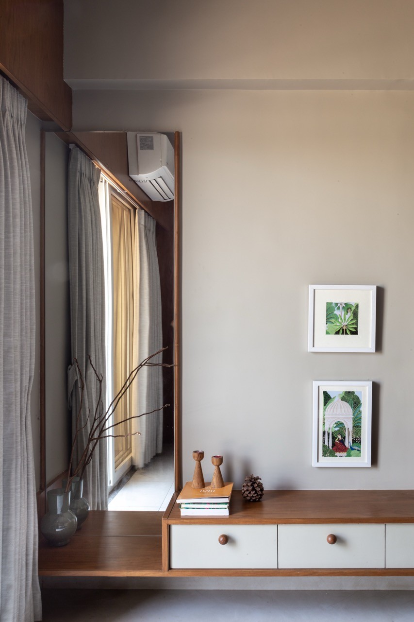
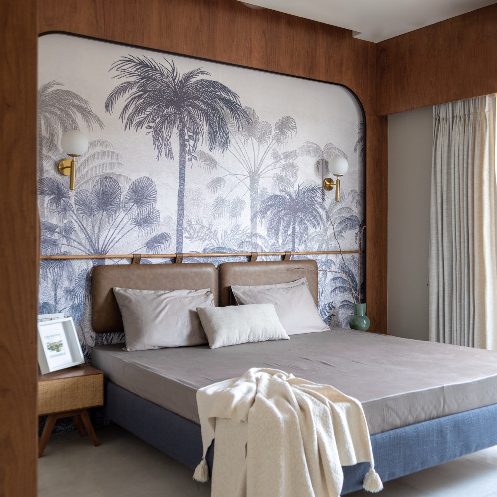
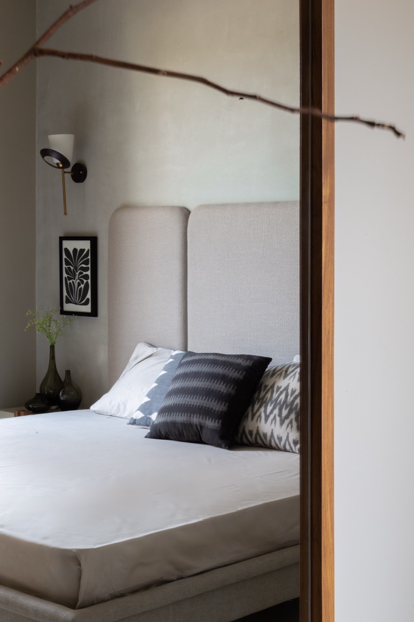
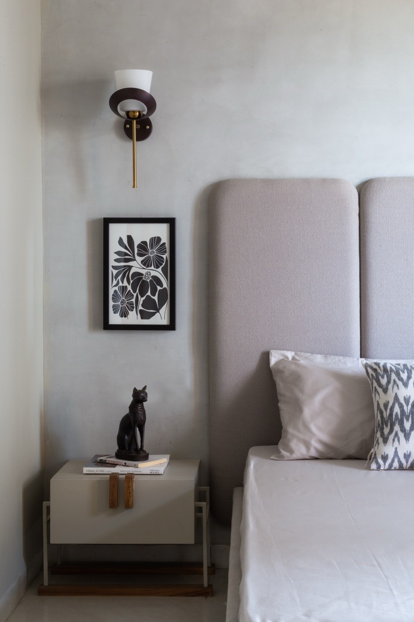
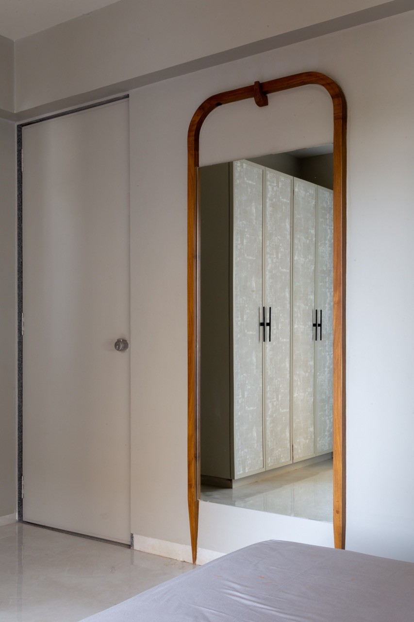
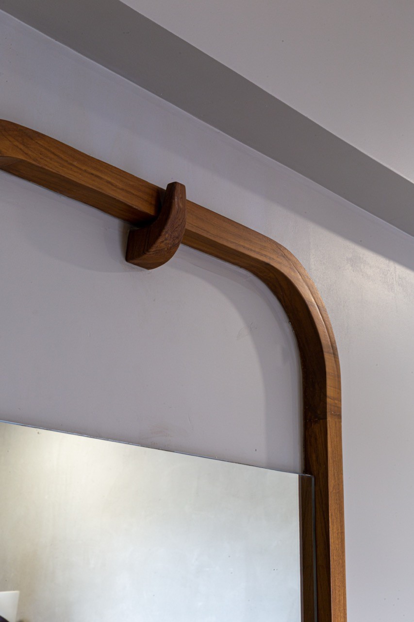
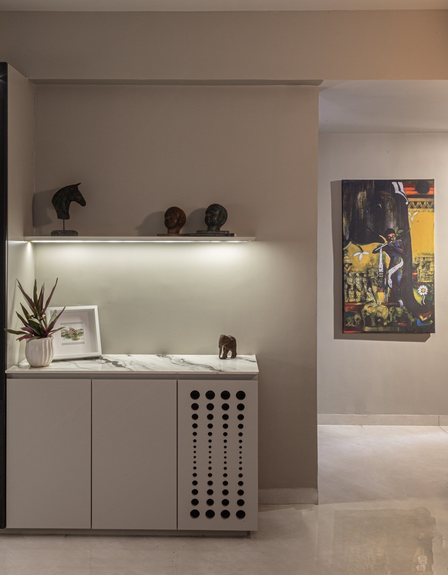
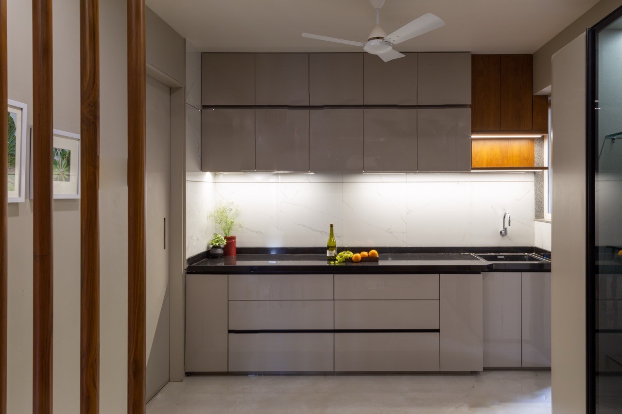
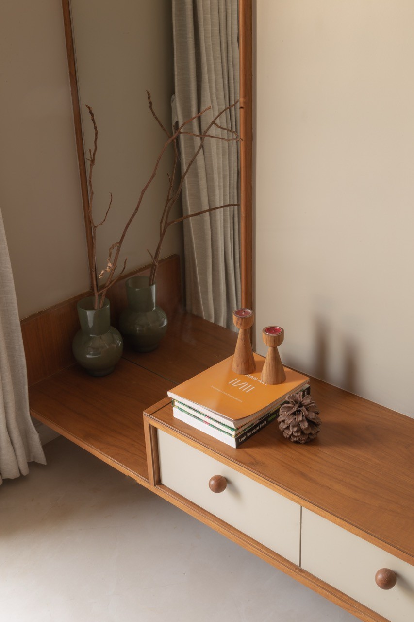
House 709 Elegance in simplicity, where quiet details don’t seek attention but complete the experience. In a world where minimalism often risks feeling impersonal, House 709 finds its strength in restraint softened by warmth. Designed for a young couple, this 980 sq.ft. apartment is less about visual statements and more about how quietly considered details come together to shape a home that feels calm, cohesive and quietly expressive. Designed by Robust•Neev, led by Ar. Mrugini Pandya & Ar. Mandar Gandevikar, House 709 is guided by a clear philosophy - Keeping the home minimal while introducing a measured pinch of vibrance. The approach focuses on continuity, where materials, proportions and details flow seamlessly across spaces, ensuring no single element stands in isolation. A consistent design language runs through the home, binding spaces through proportion, materiality and repetition. Nine-foot-long wooden logs are strategically used to divide and define zones, creating visual continuity while maintaining openness. These interventions are subtle yet deliberate, ensuring that transitions feel fluid rather than forced. The mandir becomes a quiet focal point of the home. Keeping the mandir doors up to human height was a conscious design decision, lending the space an approachable, grounded presence. A Pichwai wallpaper introduces vibrance and cultural depth while ‘fine detailing’ like brass skirting and a set of three wooden spheres used as drawer handles completes the space with understated elegance. Each bedroom carries its own identity while staying true to the overarching language of the house. The parent’s bedroom leans into a muted palette of greys, softened by warm wood tones. Custom metal-and-wood side tables and magazine holders add character without overpowering the room. In contrast, The couple’s bedroom embraces a more expressive mood, anchored by a tropical wallpaper backdrop and paired with cane-finished side tables, striking a balance between vibrance and calm. The guest bedroom is kept light and breezy, featuring a textured backdrop, a high-back bed, and snake-tooth inspired side tables. Its dressing mirror stands out as a refined piece of product design, seamlessly merging function with form. ornamentation but as quiet moments that reveal themselves over time. The result is a home that feels cohesive, warm and effortlessly lived-in where minimalism is softened by craft, texture and thoughtful restraint.
Photos by
Mandar Gandevikar
typology
Commercial Office
Year
Location
Vadodara, Gujarat